How it works
From site to masterplan.
From a sketched site boundary to masterplan variations, zoning, floor areas, renders and a 3D model in Rhino. The workflow frames are taken from the app and the Rhino session; the AI steps are marked.
01
What goes in
Images
Parameters
site sizedevelopment typeplan geometry
green %water %programs
design stylecustom brief
AI image generationtop-down, photoreal
Masterplan options
generated in batches · the selected option carries its settings forward
02
From plan to model
01Masterplanthe chosen option
02ZoningAIone colour per program
03Rhinozones as closed curves, per layer
04Model outputmassing extruded per program
05Model renderAIthe massing, rendered in context
03
What comes out
FROMThe chosen masterplan, zonedone plan carried through to three deliverables
Area per programplot area and gross floor area, editable
Cinematic viewsAIperspective renders of the plan
3D massing modelnative Rhino geometry, layered by program
04
The workflow
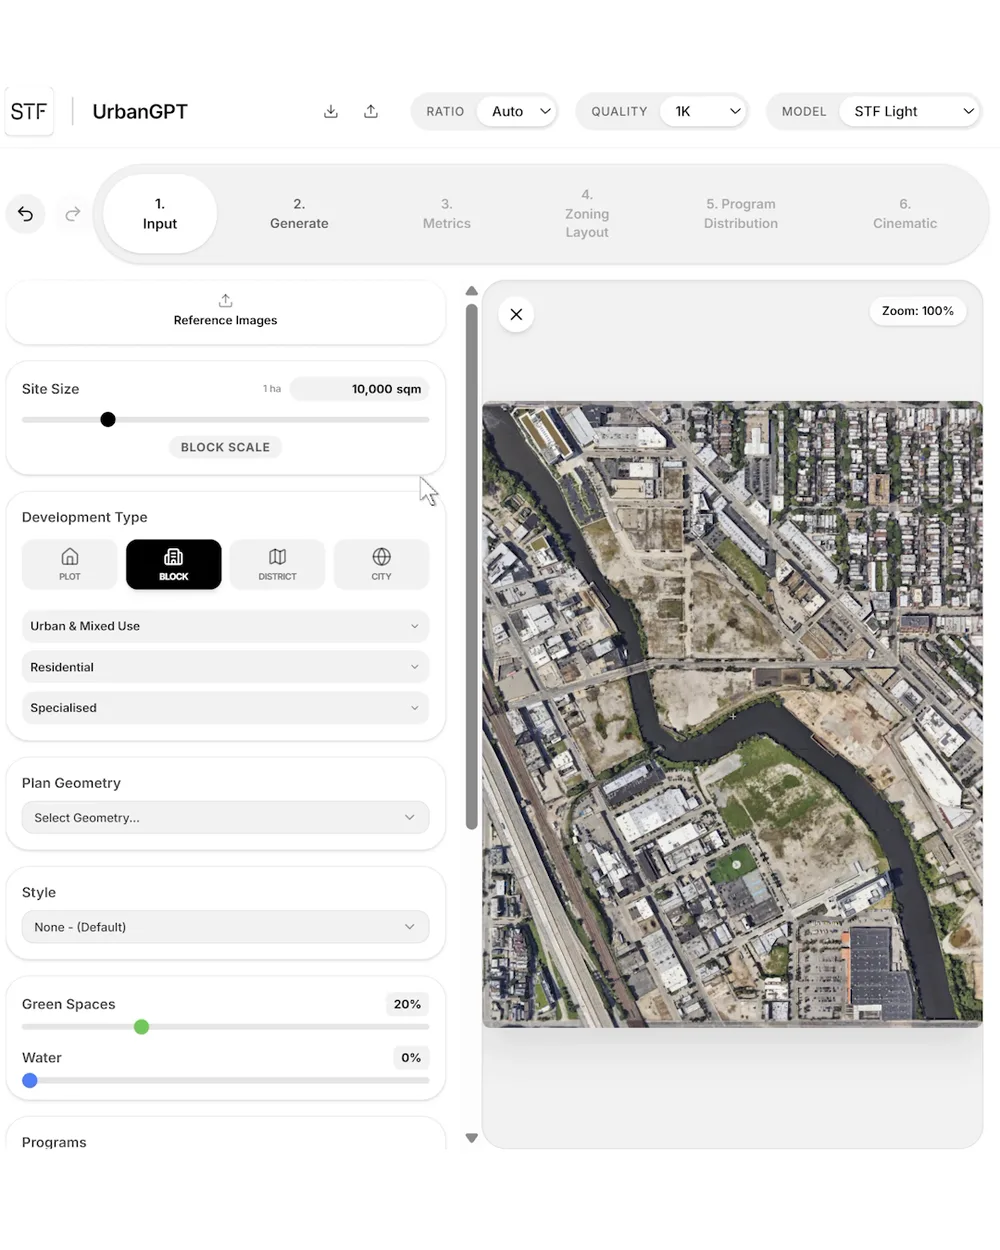
01Site inputaerial capture, painted boundary, size and type
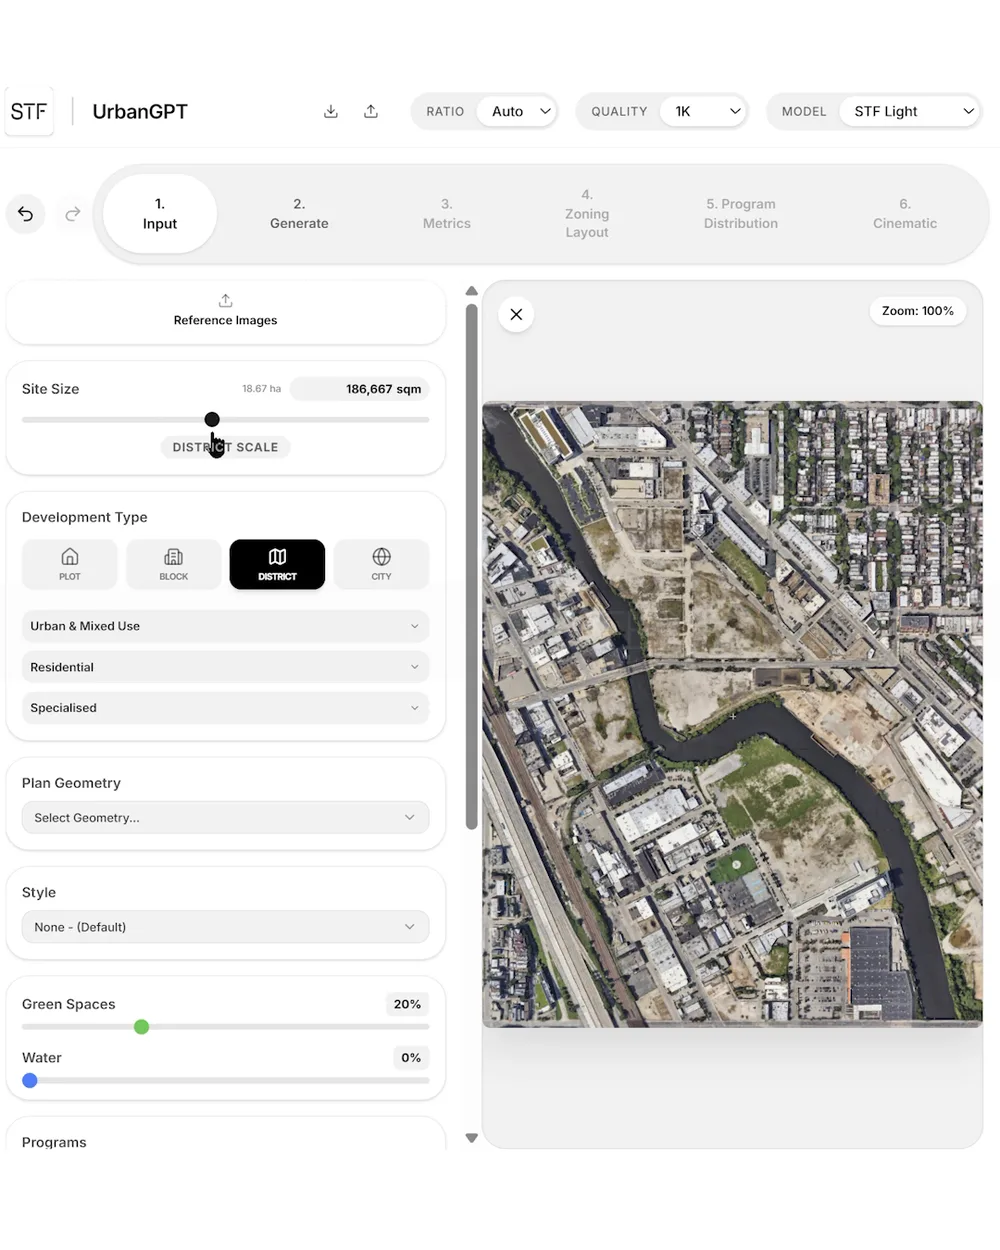
02Parametersgeometry, style, green and water, programs
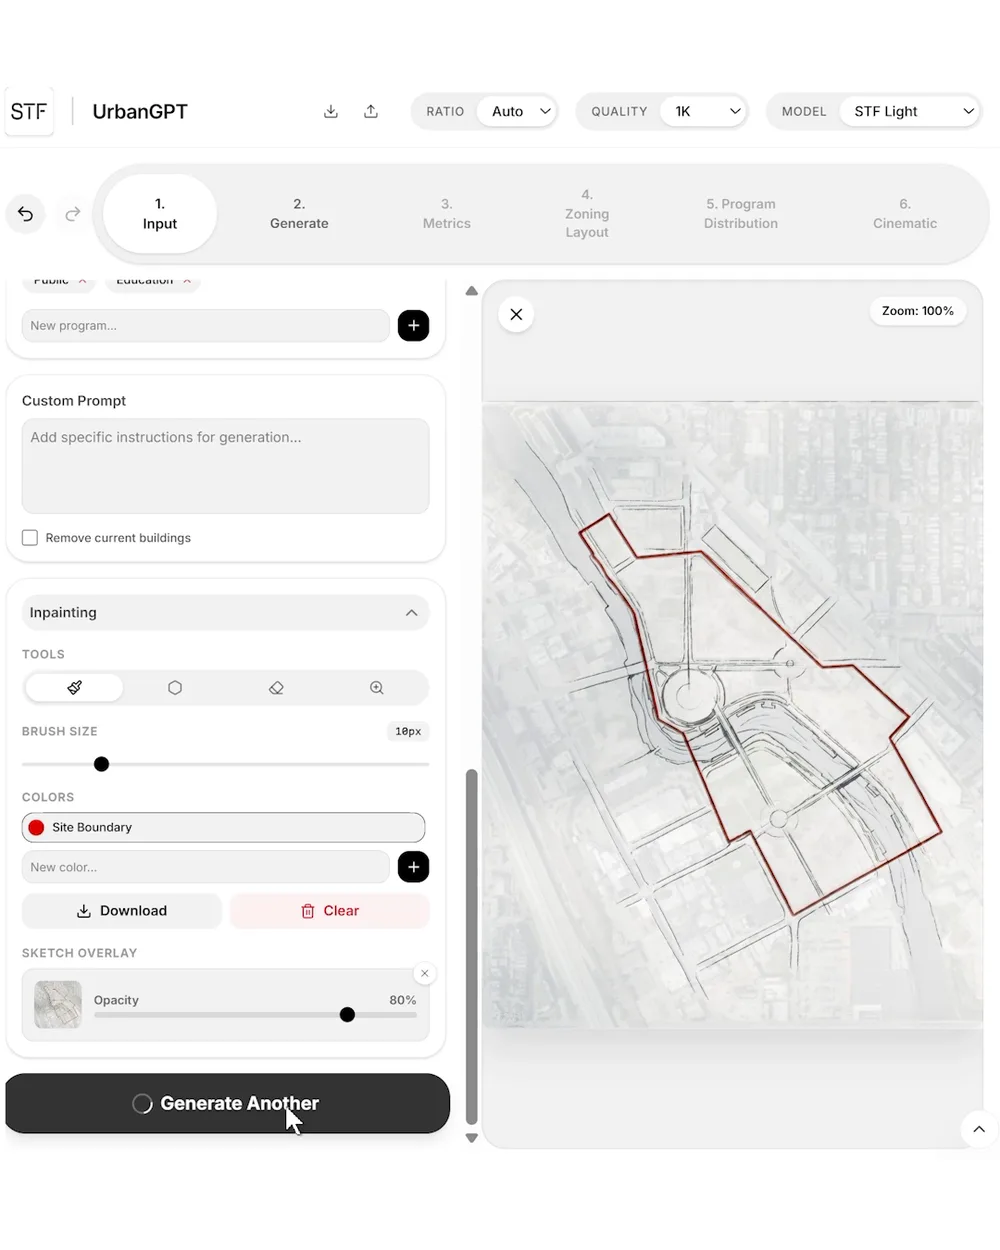
03Sketchoptional overlay to steer the plan
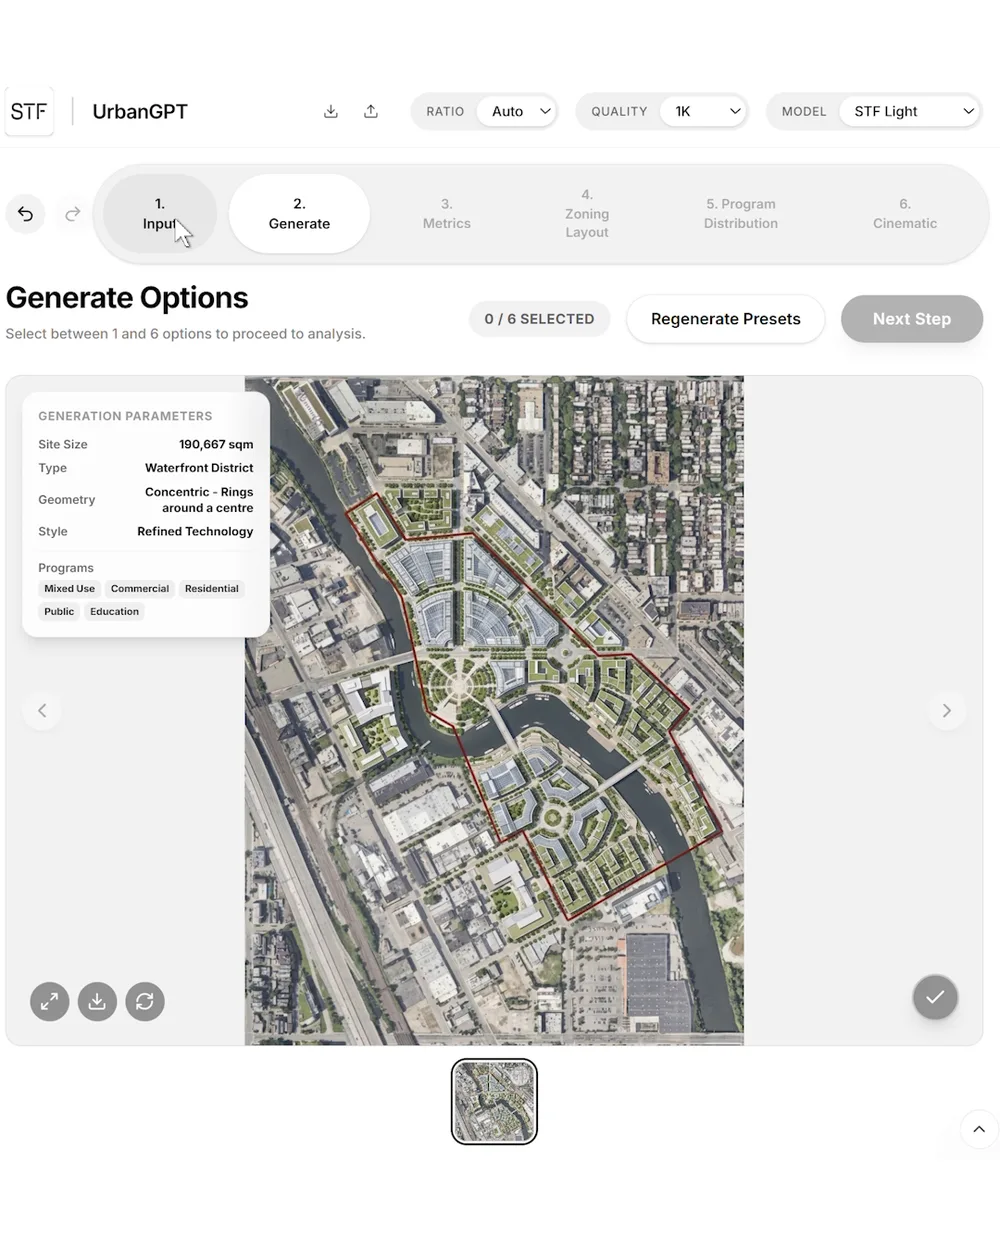
04GenerateAIphotoreal, top-down masterplan options
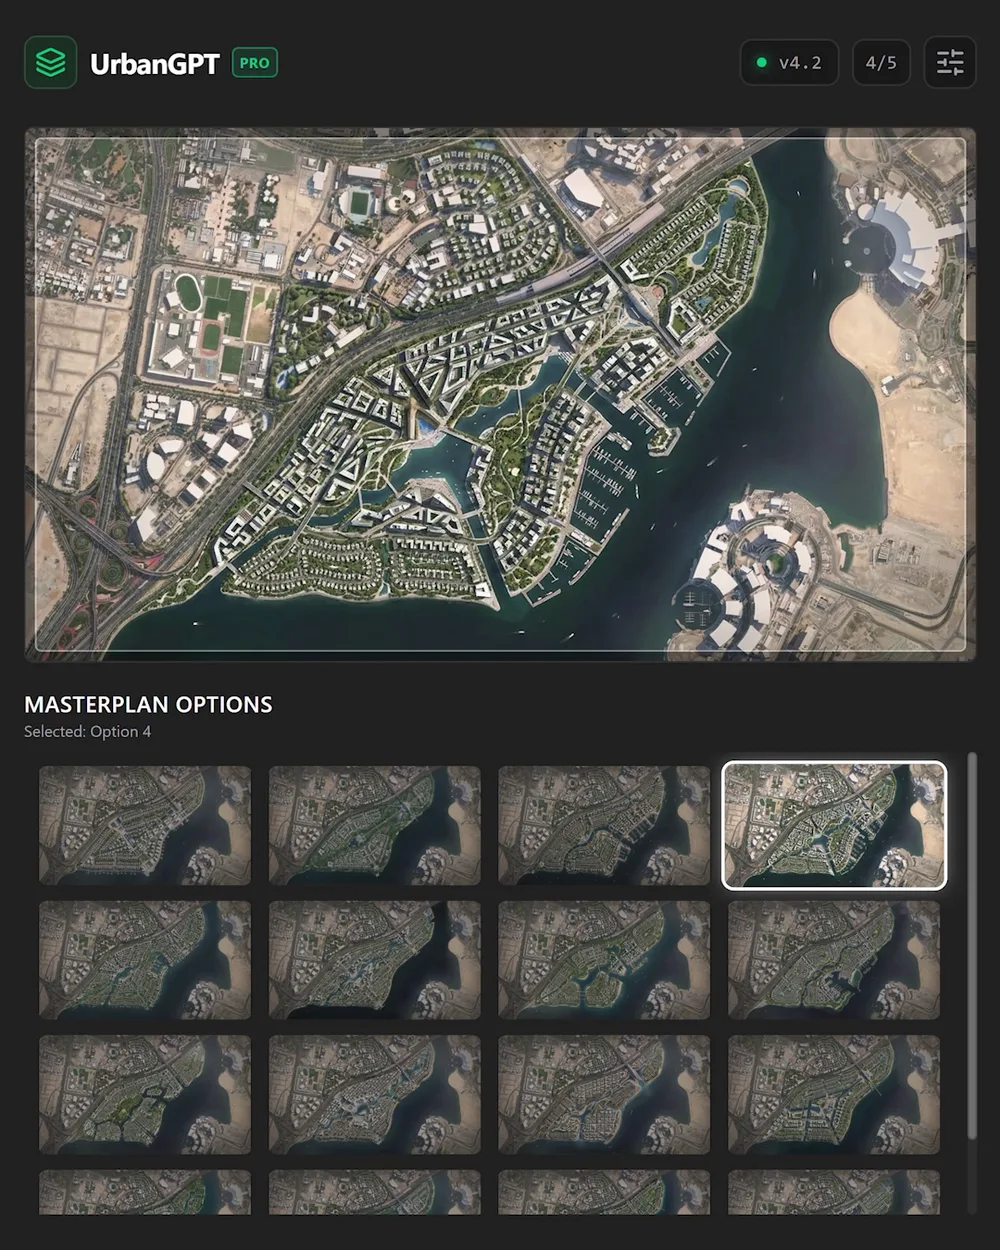
05Selectcompare the options, keep one, iterate
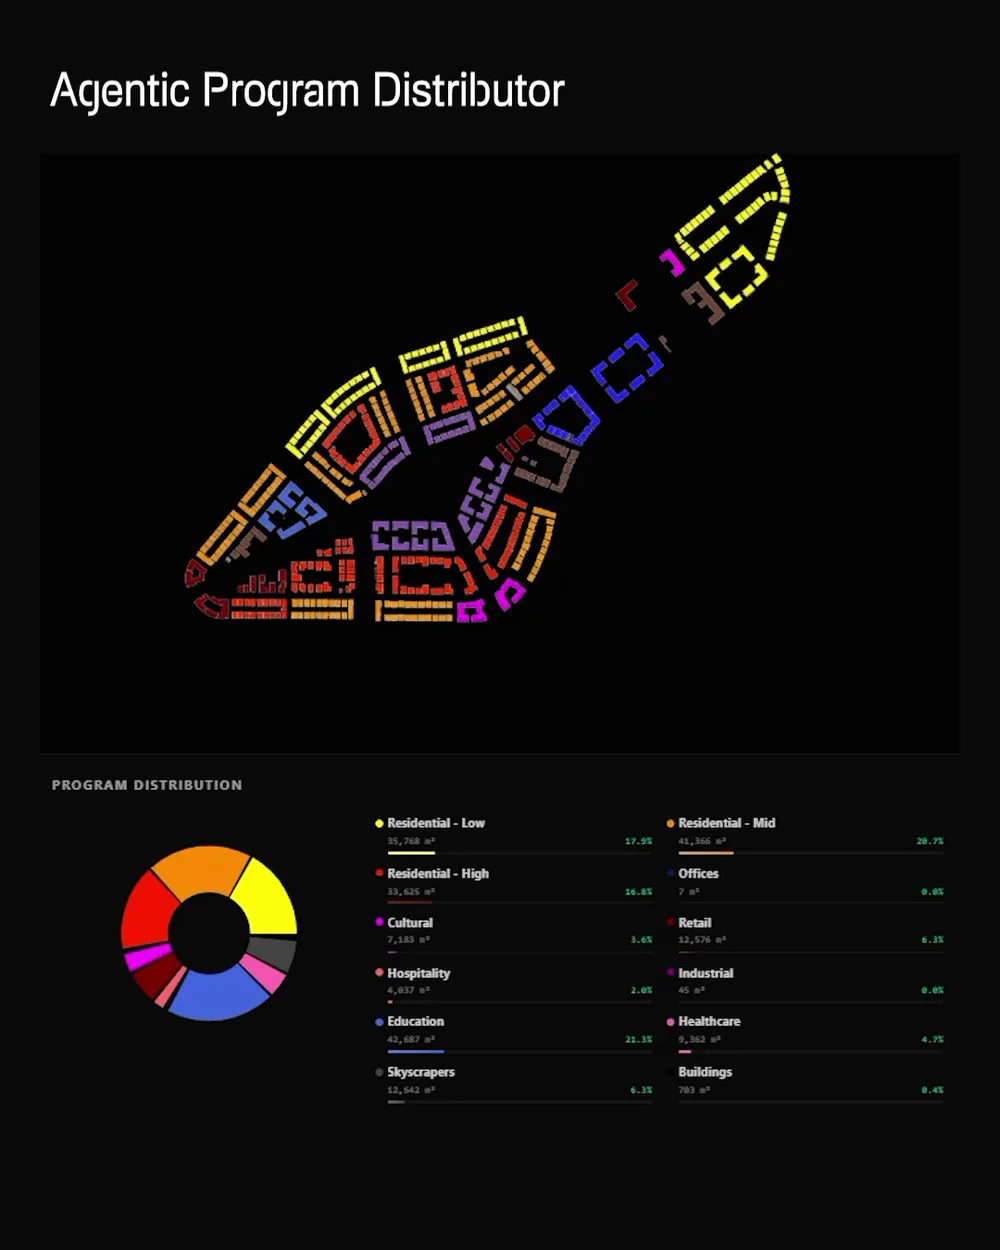
06Zoning & GFAAIone colour per program, area per program
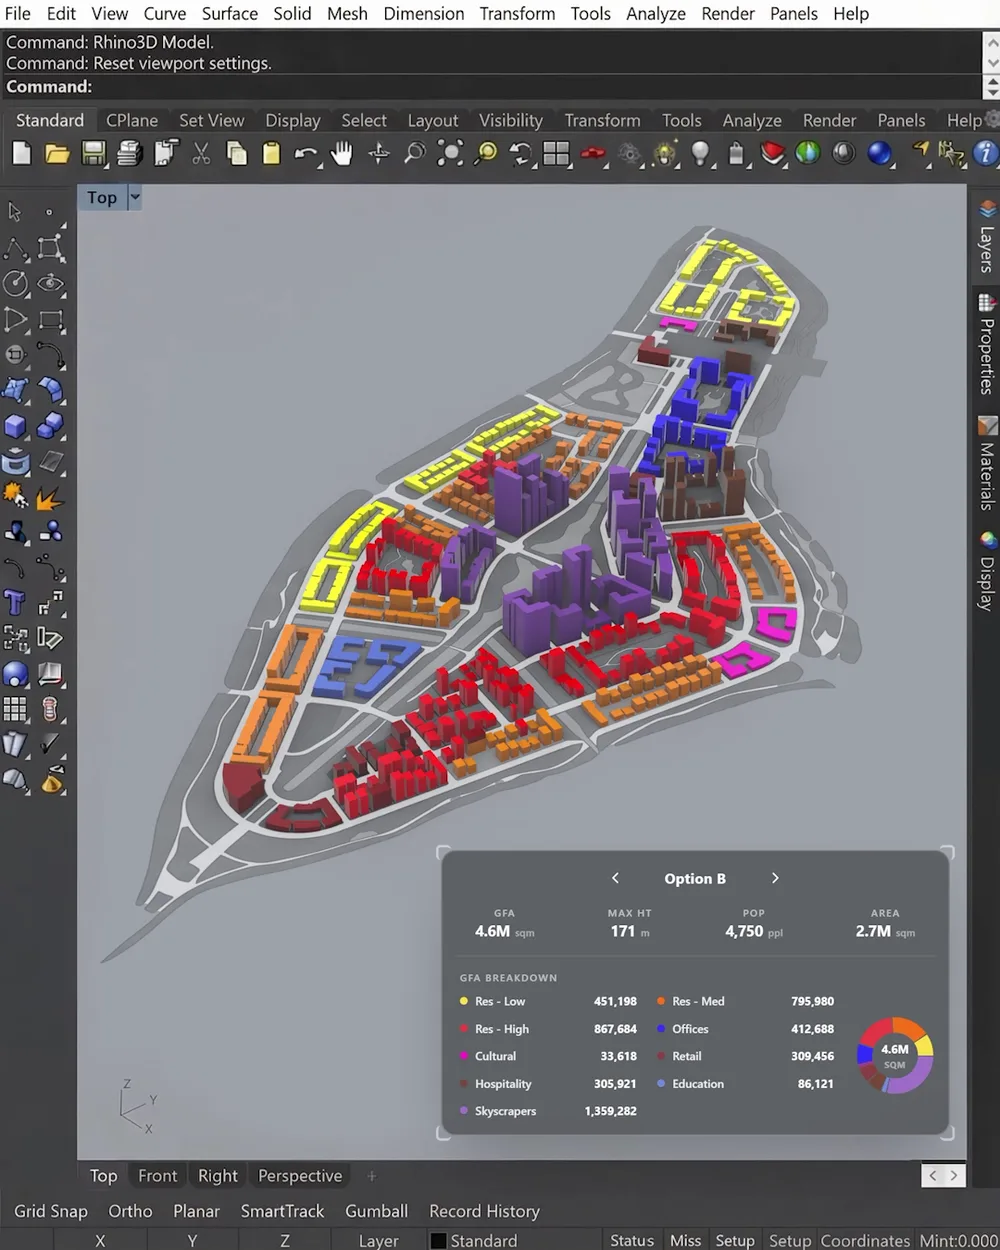
073D modelzones extruded as native geometry in Rhino
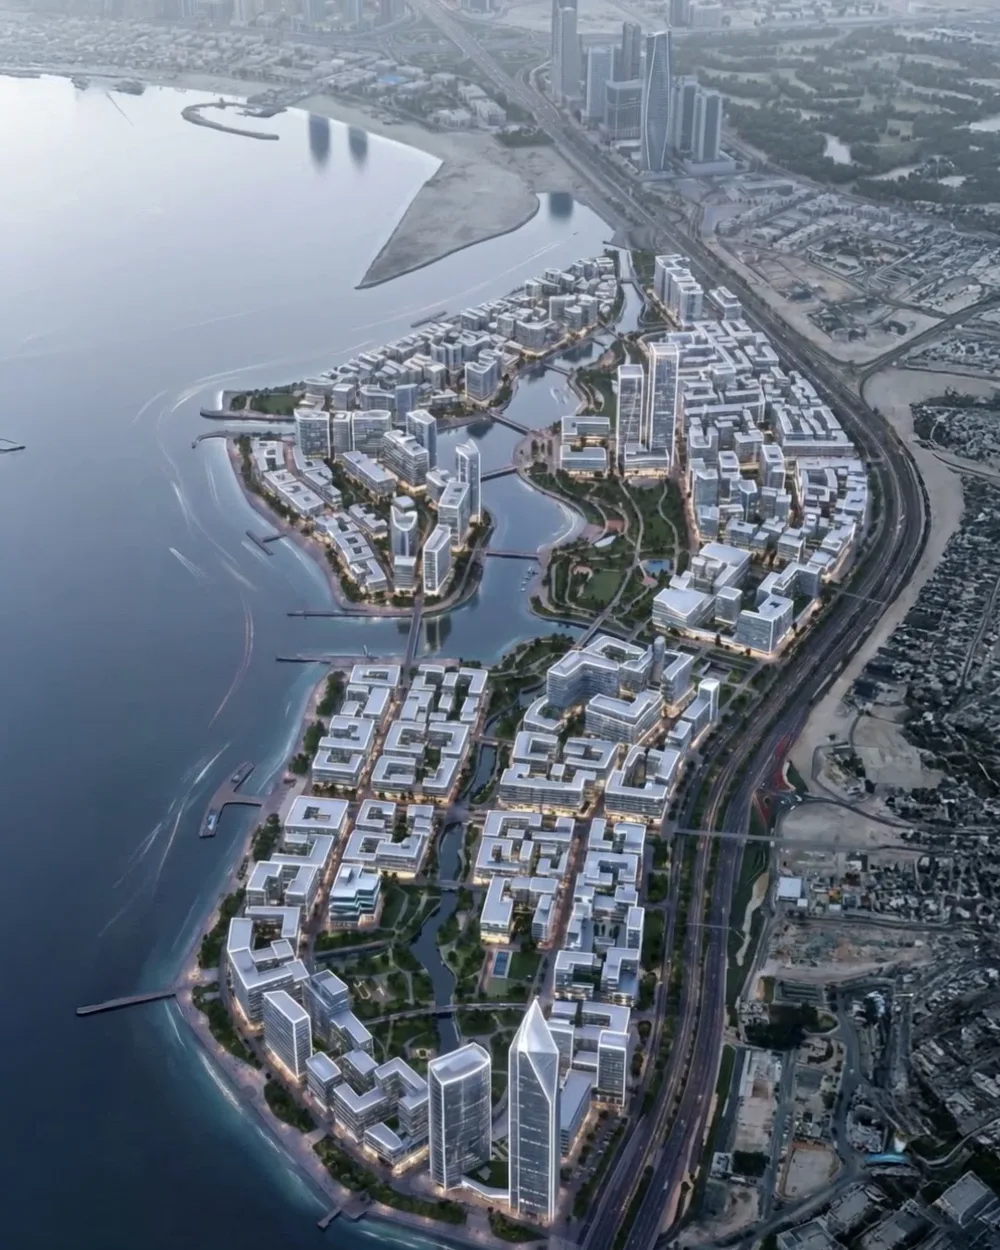
08CinematicAIperspective renders of the chosen plan